49 Abby Road
49 Abby Road
49 Abby Road
49 Abby Road
49 Abby Road
49 Abby Road
49 Abby Road
49 Abby Road
49 Abby Road
49 Abby Road
49 Abby Road
49 Abby Road
49 Abby Road
49 Abby Road
49 Abby Road
49 Abby Road
49 Abby Road
49 Abby Road
49 Abby Road
49 Abby Road
49 Abby Road
49 Abby Road
49 Abby Road
49 Abby Road
49 Abby Road
49 Abby Road
49 Abby Road
49 Abby Road
49 Abby Road
49 Abby Road
49 Abby Road
49 Abby Road
49 Abby Road
49 Abby Road
49 Abby Road
SEE ALL PHOTOS
49 Abby Road
49 Abby Road
49 Abby Road
49 Abby Road
49 Abby Road
49 Abby Road
49 Abby Road
49 Abby Road
49 Abby Road
49 Abby Road
49 Abby Road
49 Abby Road
49 Abby Road
49 Abby Road
49 Abby Road
49 Abby Road
49 Abby Road
49 Abby Road
49 Abby Road
49 Abby Road
49 Abby Road
49 Abby Road
49 Abby Road
49 Abby Road
49 Abby Road
49 Abby Road
49 Abby Road
49 Abby Road
49 Abby Road
49 Abby Road
49 Abby Road
49 Abby Road
49 Abby Road
49 Abby Road
49 Abby Road
Sold

49 Abby Road

49 Abby Road, Farmingdale, NJ 07727

$475,000
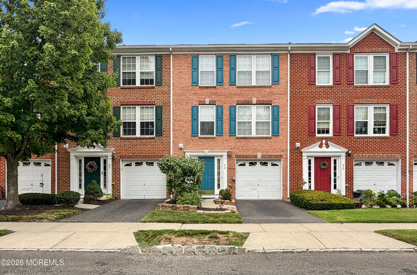
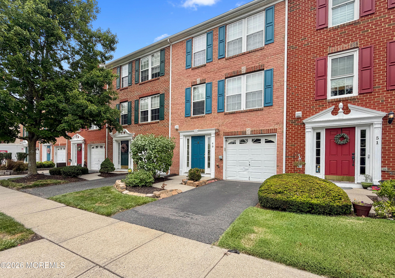
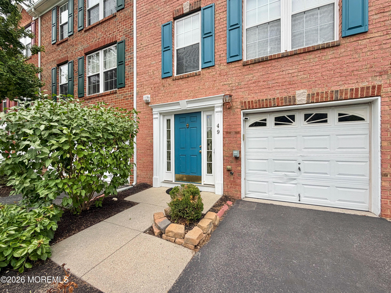
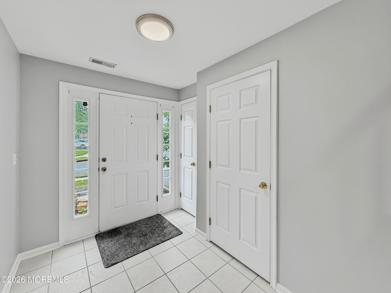
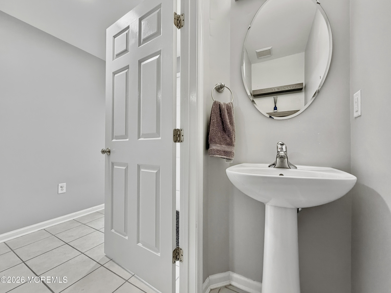
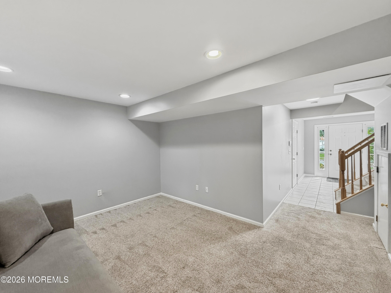
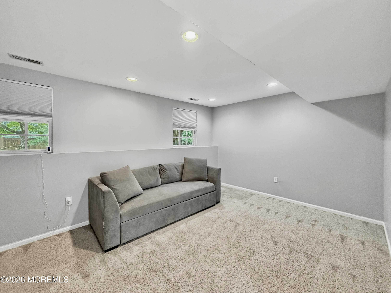
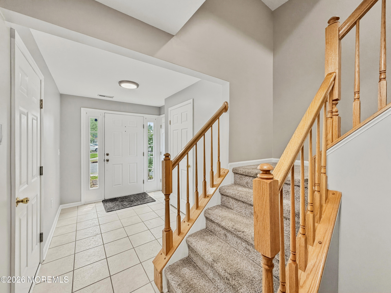
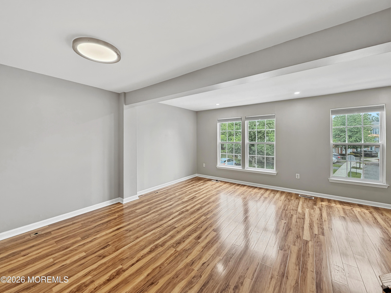
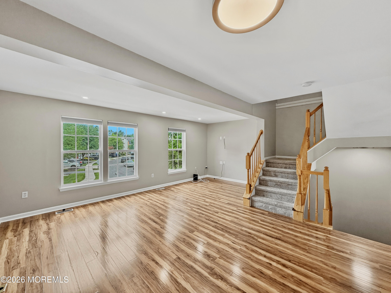
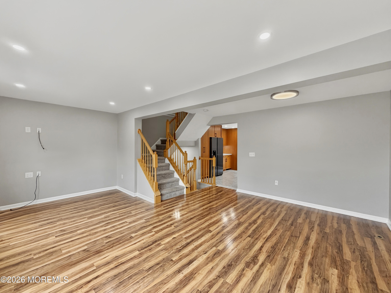
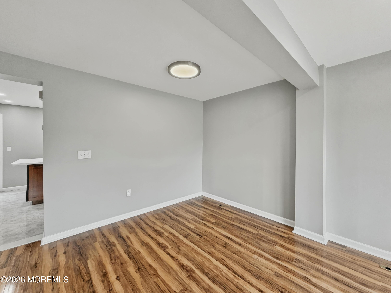
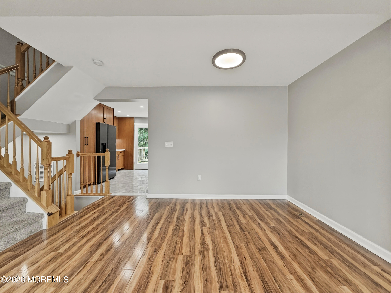
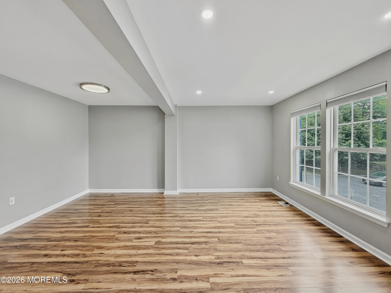
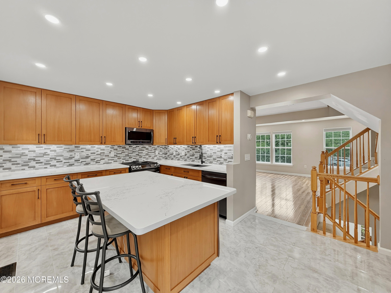
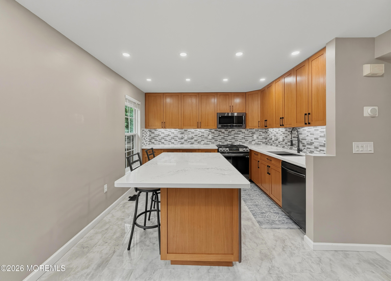
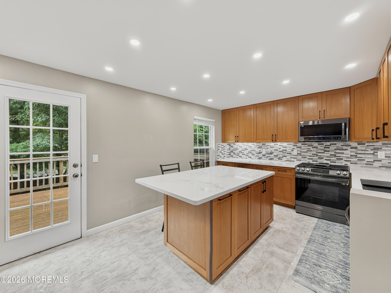
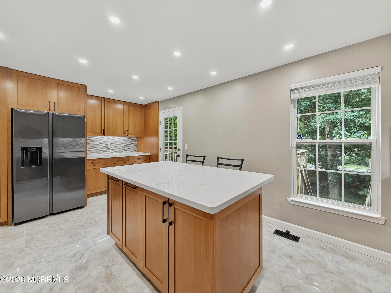
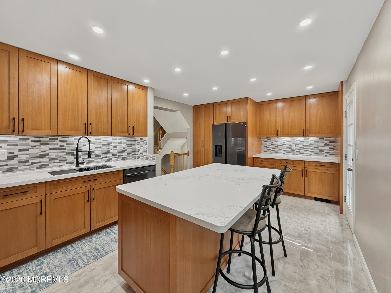
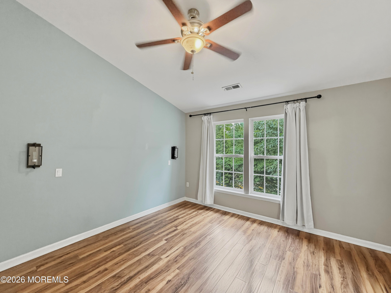
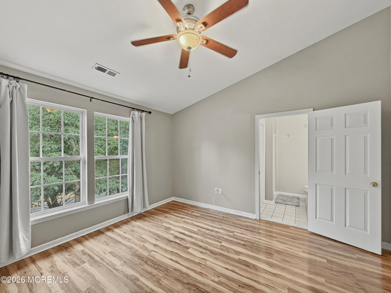
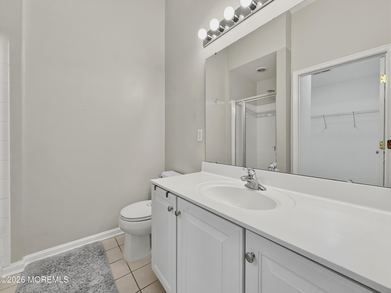
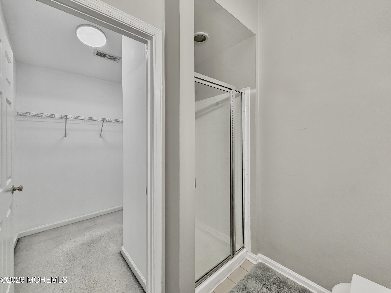
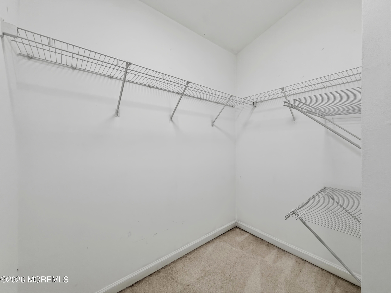
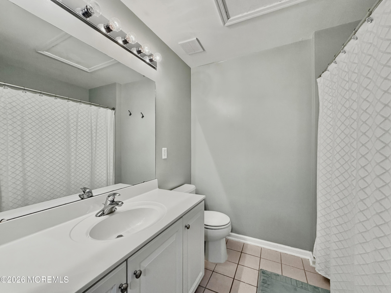
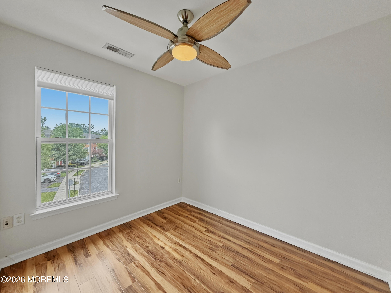
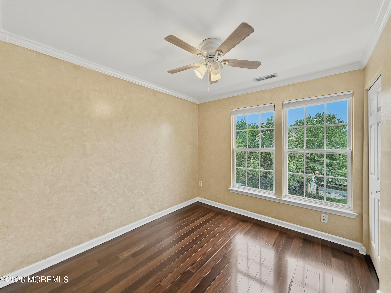
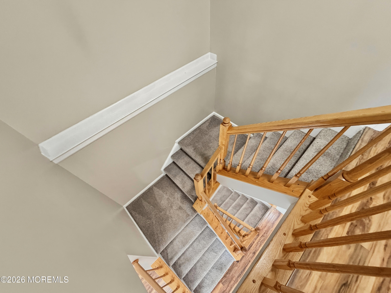
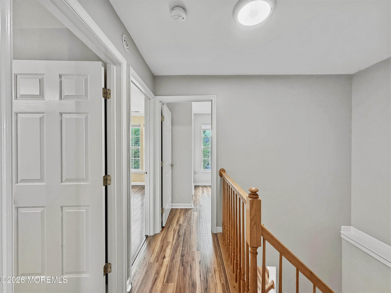
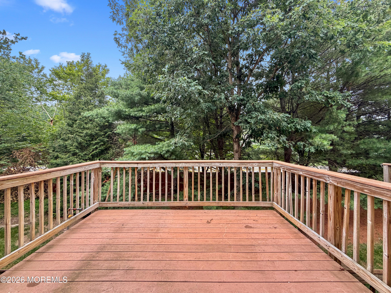
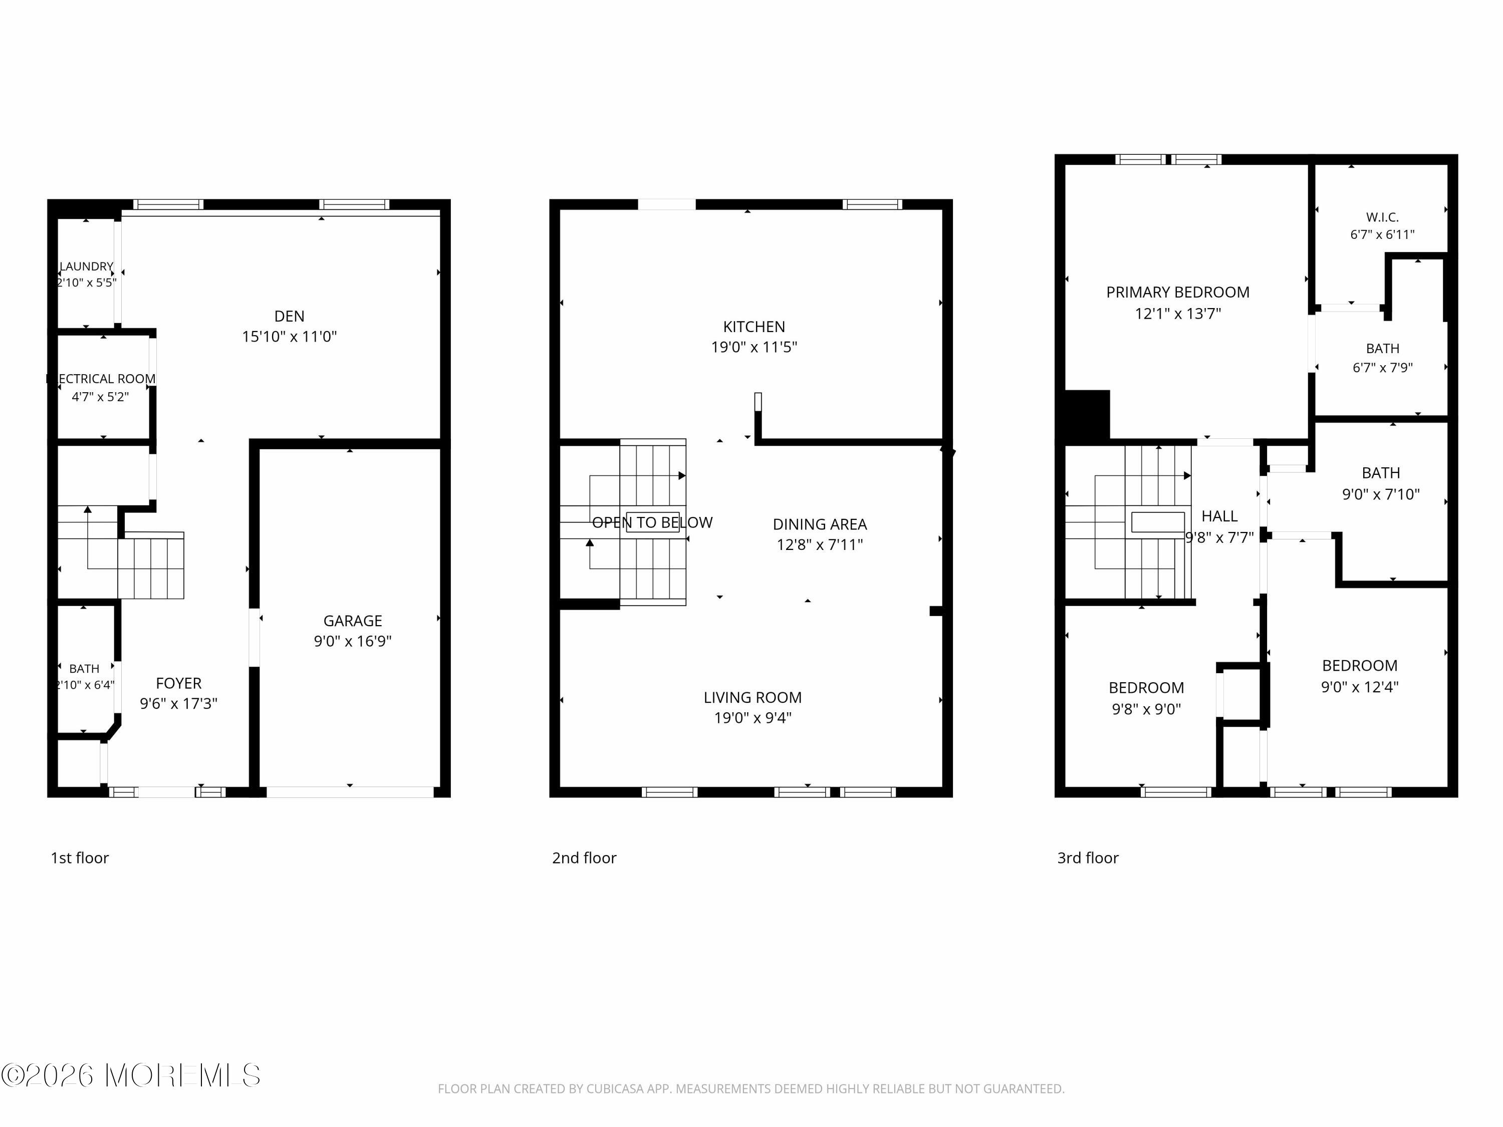
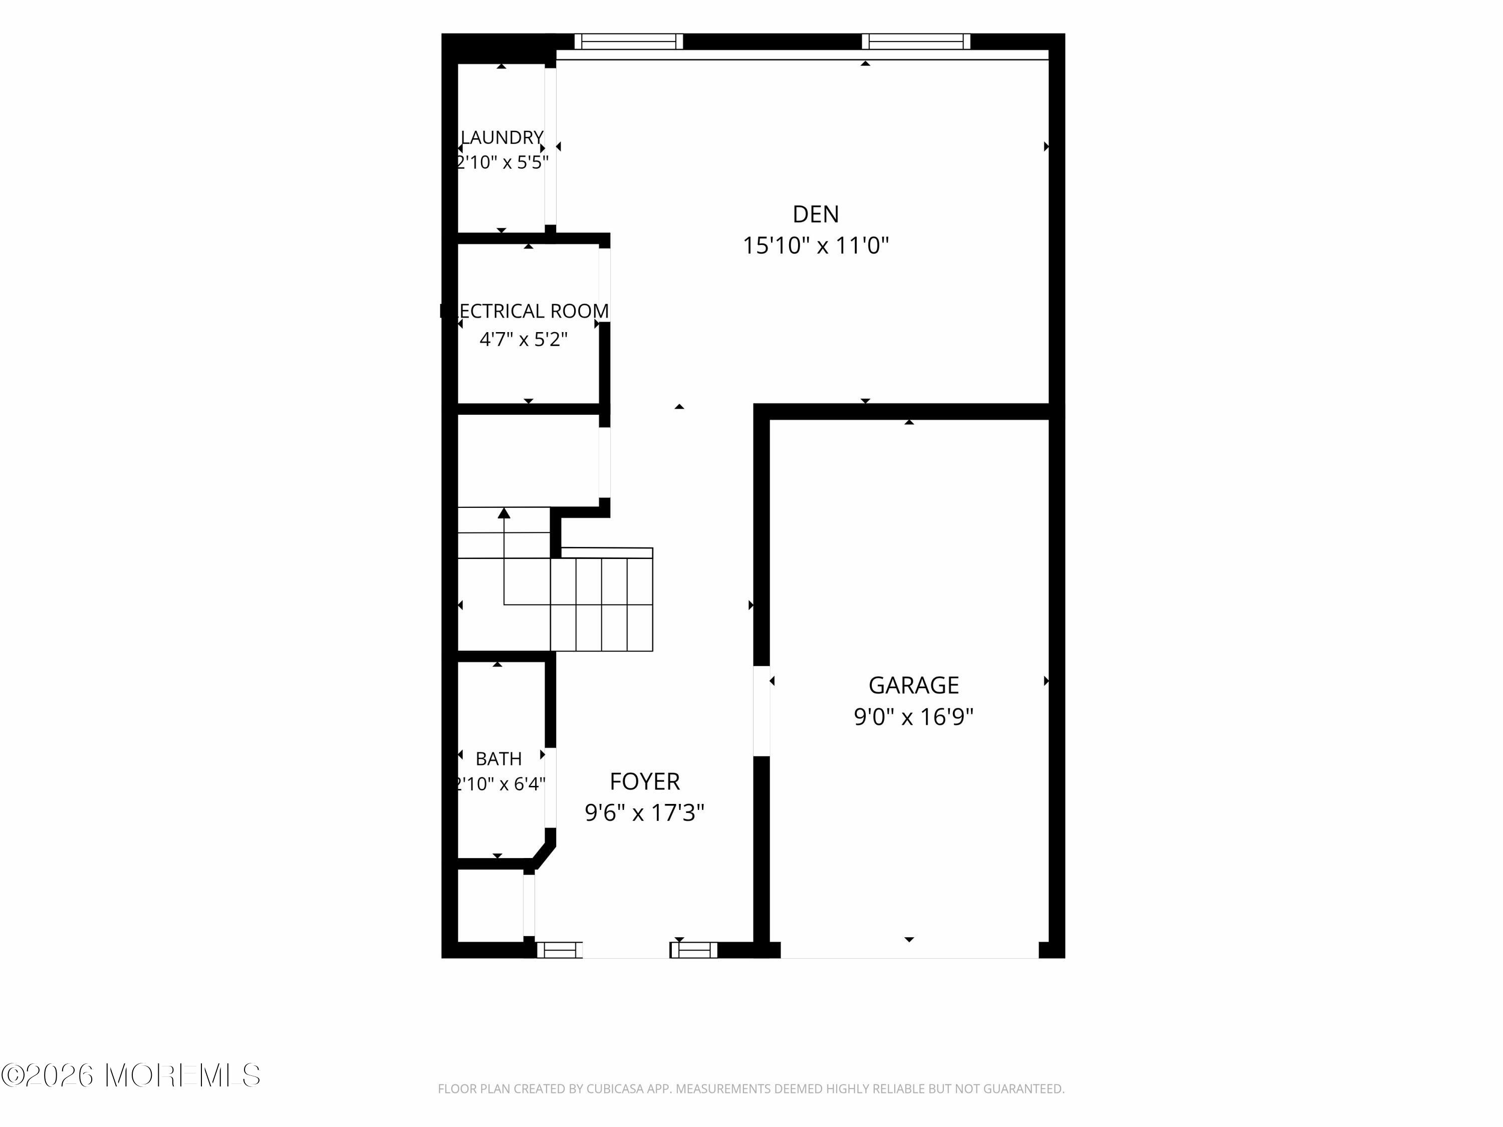
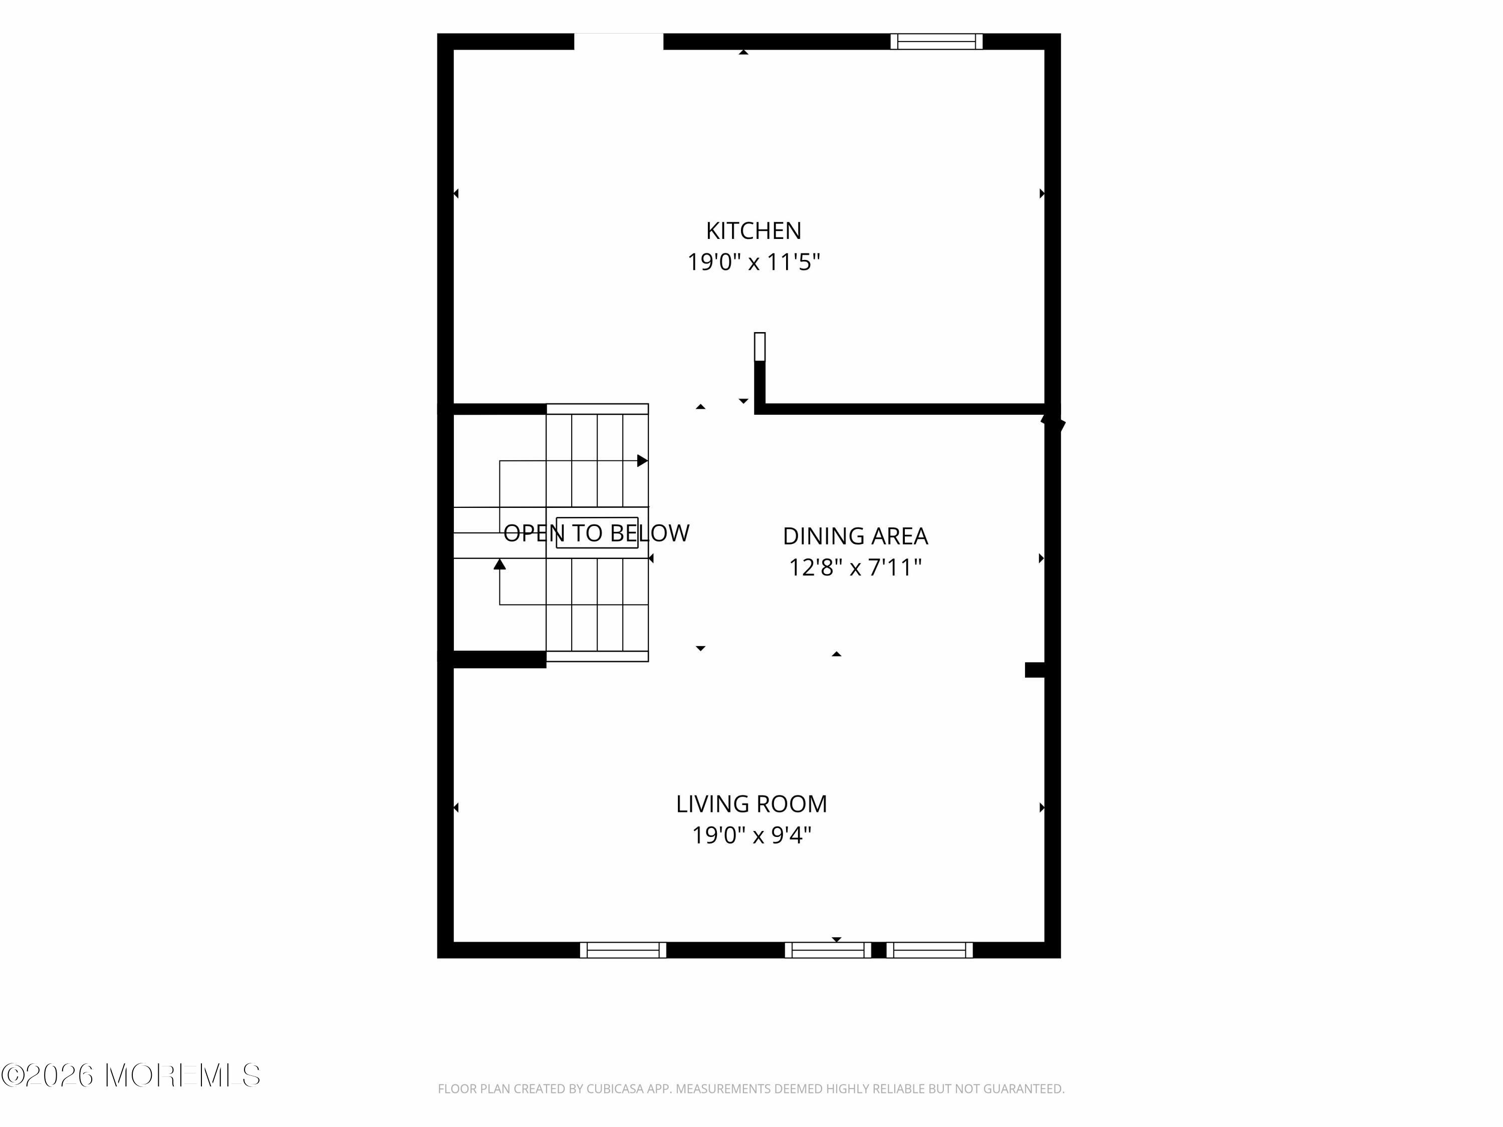
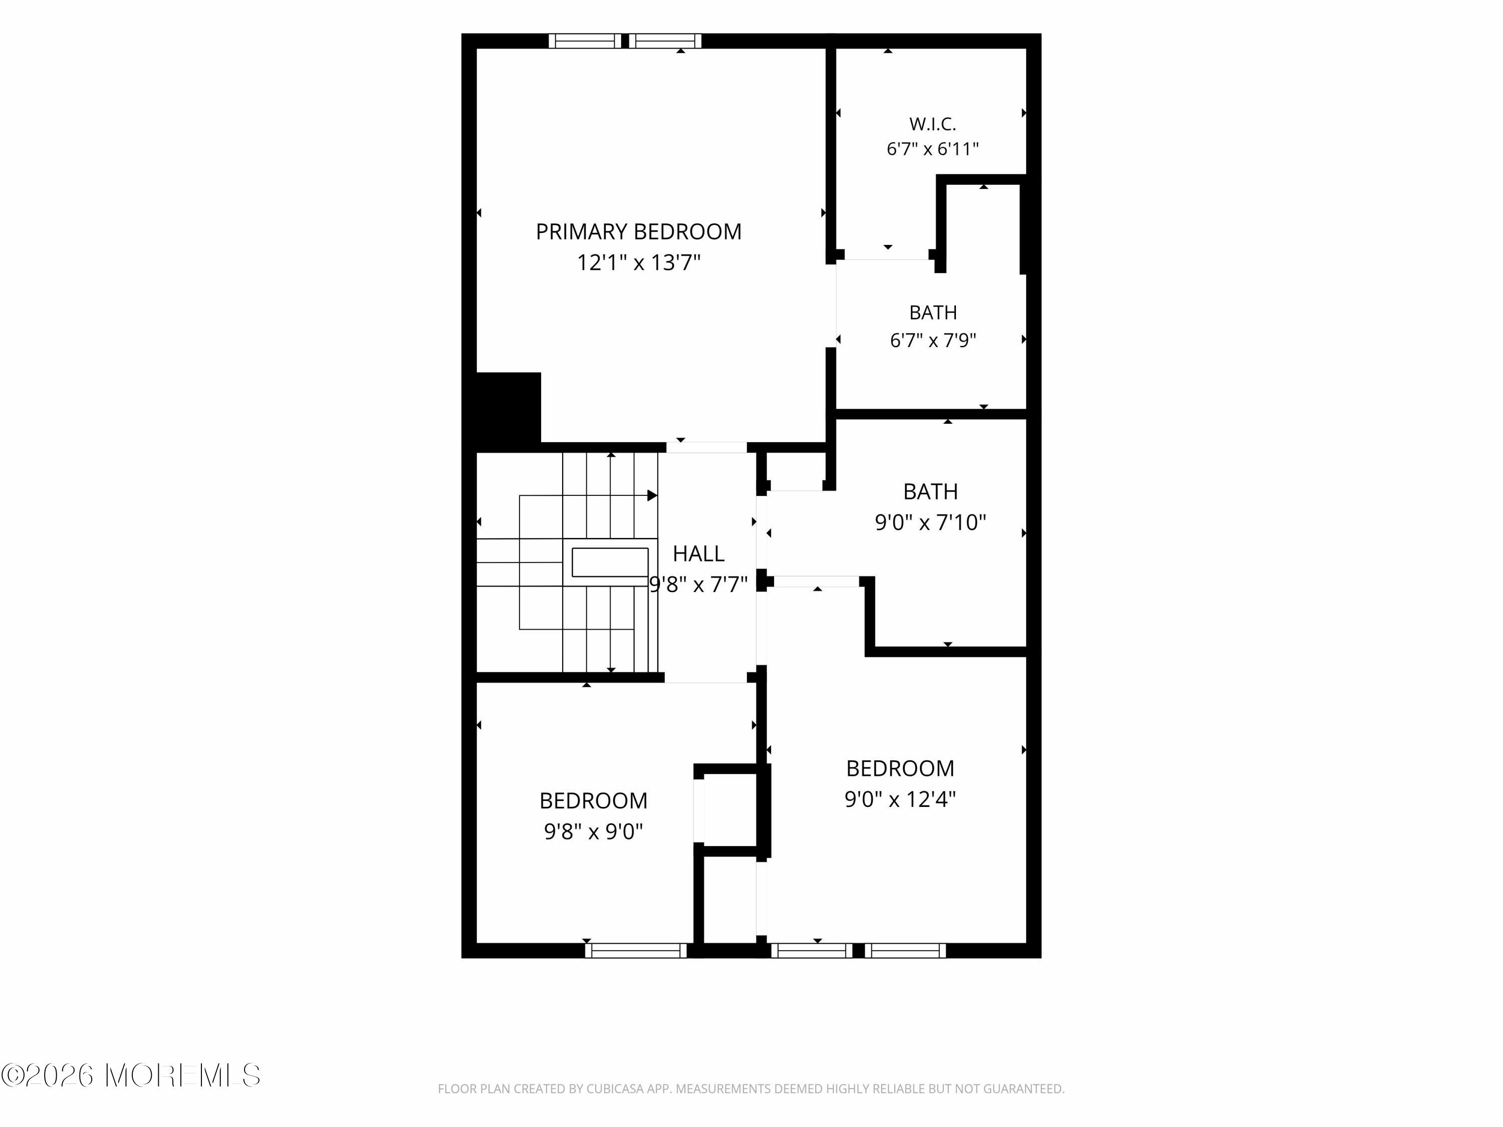
Welcome to Cedar Glen! This beautifully updated 3-bedroom, 2.5-bath townhouse w/ a 1-car garage offers three levels of stylish living. The first floor features a versatile bonus room, half bath, laundry, & garage access. The second level boasts an open living & dining area plus a stunning new eat-in kitchen w/ quartz countertops, stainless steel appliances, tile backsplash, center island, garbage disposal, abundant cabinetry, & deck access. Upstairs, the spacious primary suite offers a vaulted ceiling, walk-in closet, & private bath, along w/ two additional bedrooms & a full bath. Features include vinyl flooring, recessed lighting, new kitchen, & a new A/C condenser & damper system to give the home a 2 zone thermostat. Move-in ready & close to shopping, dining, beaches and major highways.

3
beds

3
baths

1,640 Sq.Ft. LIVING AREA

435.6 Sq.Ft. lot

Stephen Arbachesky

Stephen Arbachesky

Features & Amenities

Interior

  • total bedrooms3
  • Total bathrooms3
  • full bathrooms2
  • half bathroom1
  • other interior Features Bonus Room, Recessed Lighting

Area & Lot

  • Status Sold
  • Date Sold August 26, 2026
  • Living Area1,640 Sq.Ft.
  • Total Area1,640 Sq.Ft.
  • Lot Area435.6 Sq.Ft.
  • MLS® ID22621958
  • TypeCondo
  • YEAR BUILT2004

Exterior

  • STORIES3
  • Garage Space1.0
  • water SourcePublic
  • roofShingle
  • parkingDirect Access, Asphalt, Driveway, Off Street, On Street, Guest
  • HEAT TYPENatural Gas, Forced Air, 2 Zoned Heat
  • AIR CONDITIONINGCentral Air, 2 Zoned AC
  • sewerPublic Sewer
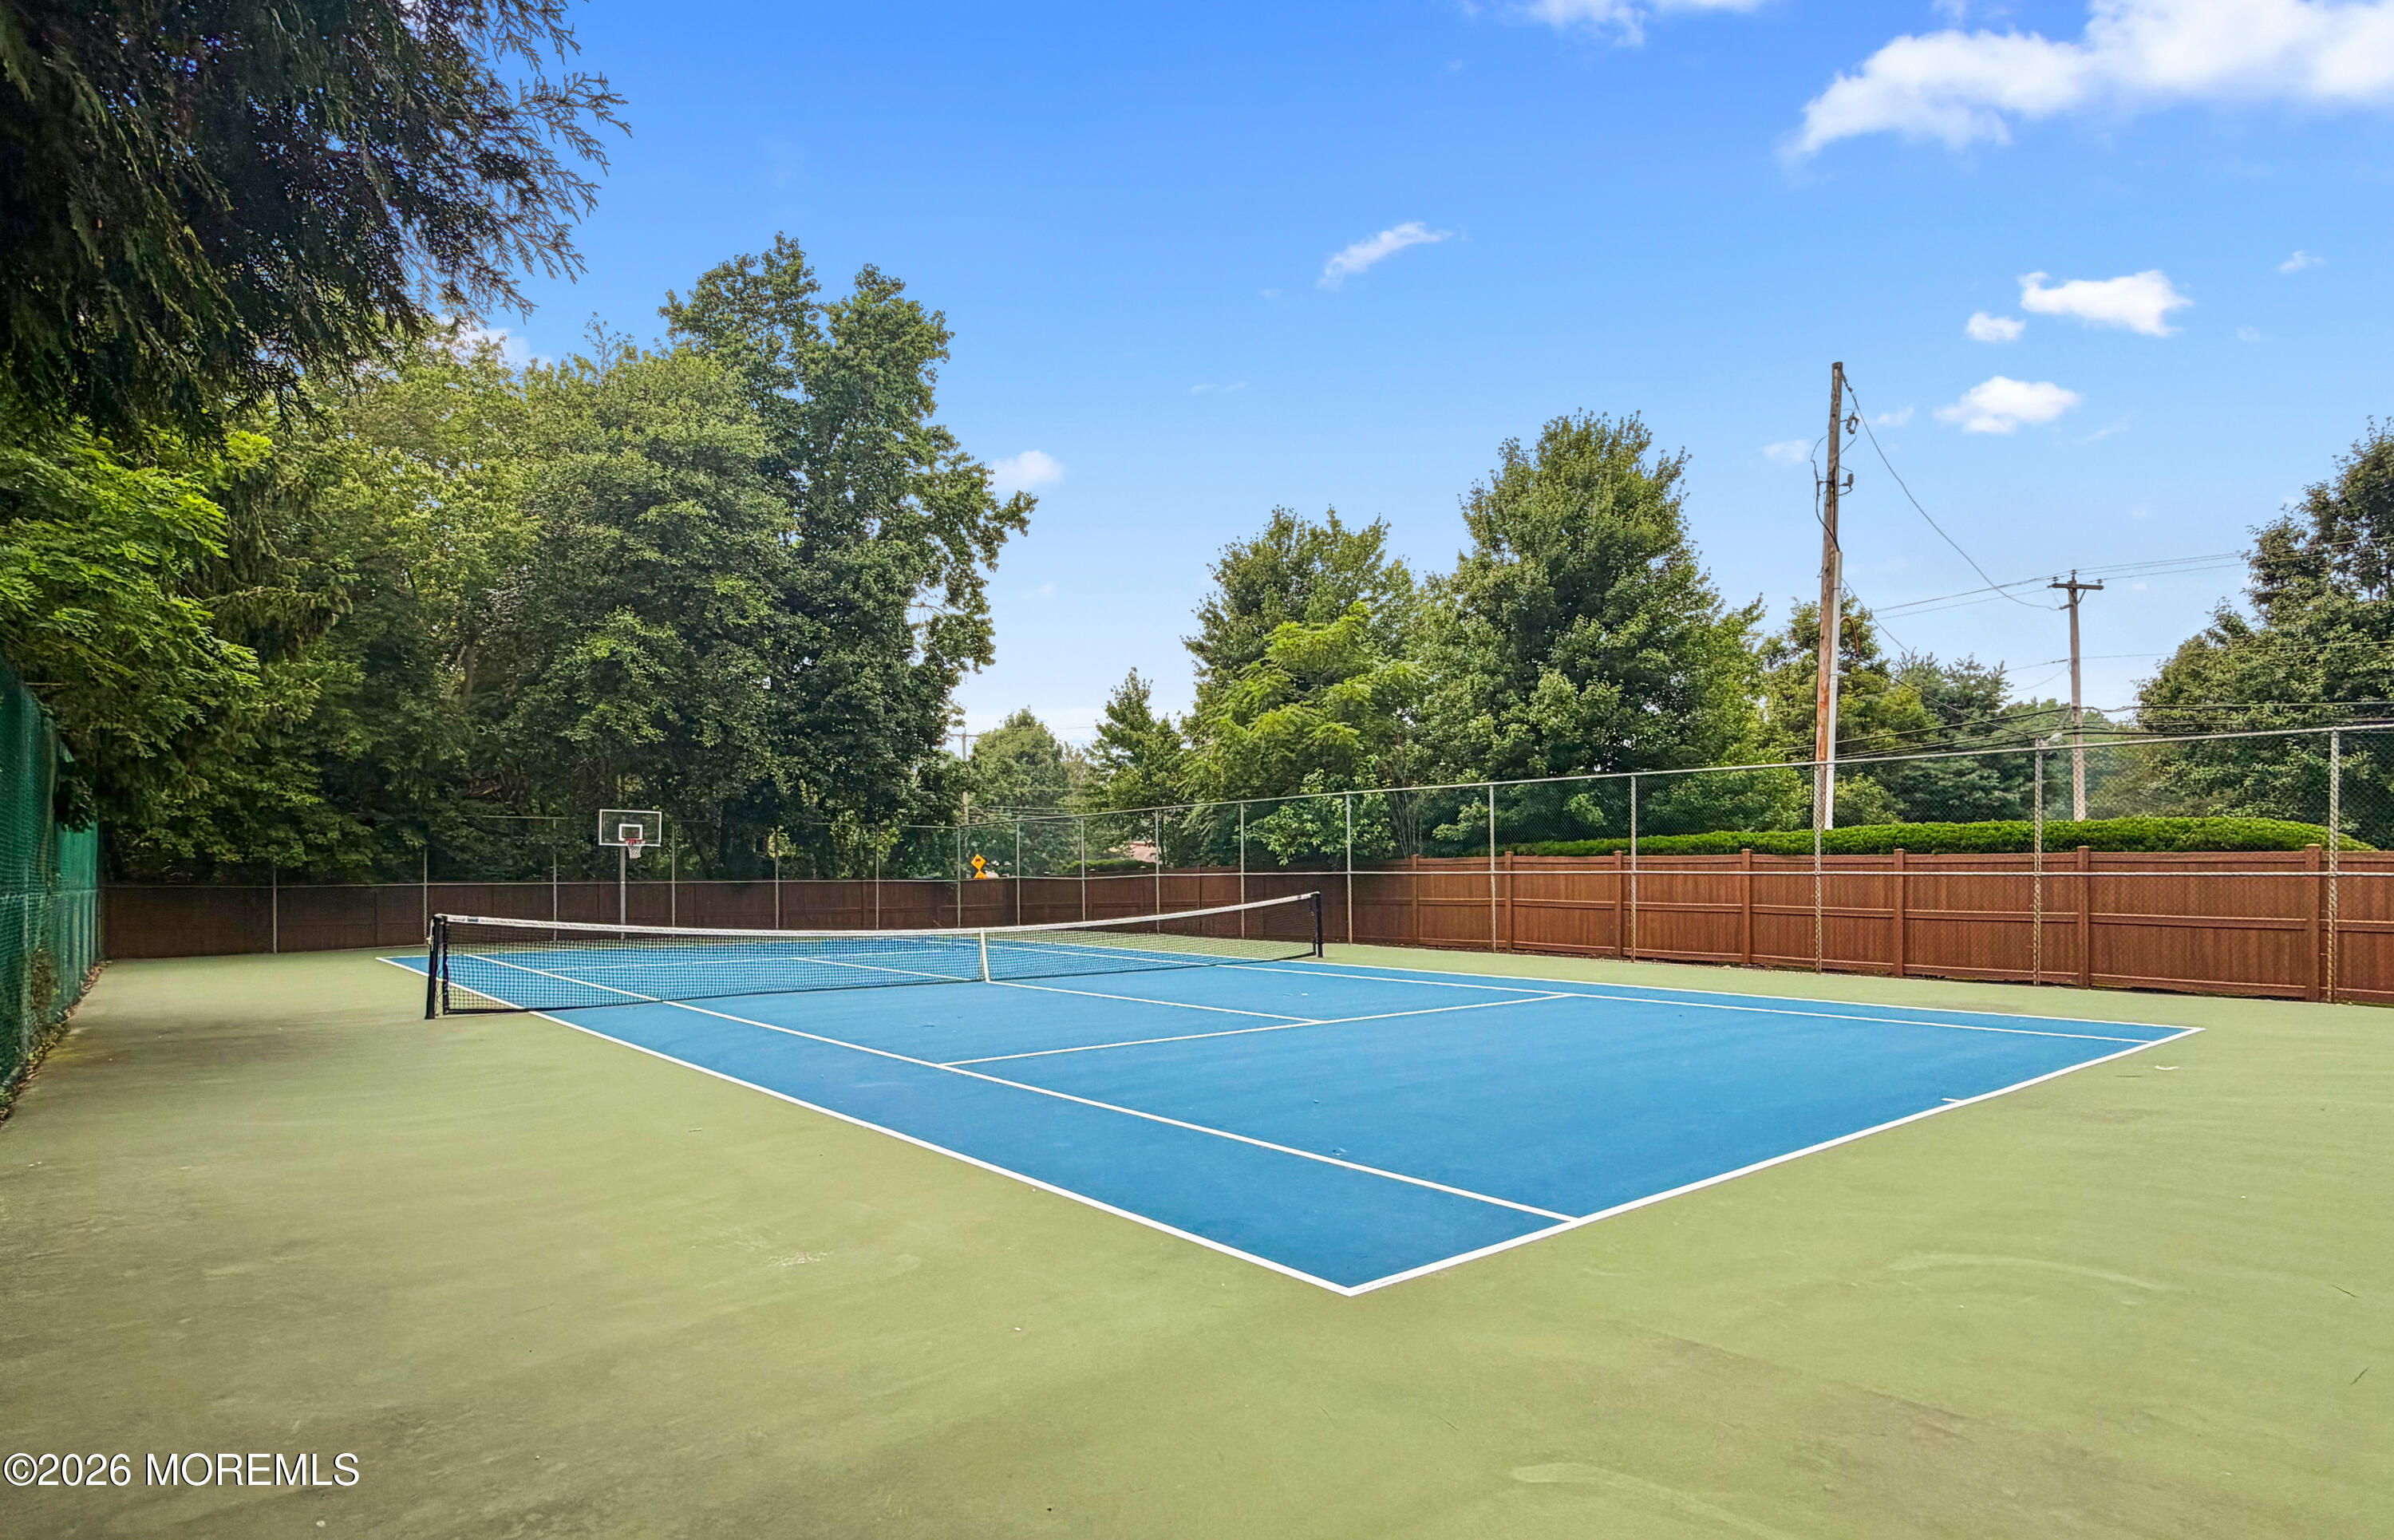
  • HOA AmenitiesTennis Court(s), Playground
  • other exterior FeaturesTennis Court(s)

Financial

  • Sales Price$475,000
  • Real Estate Tax $8,449/yr
  • HOA $455/mo

Work With Stephen

Get assistance in determining current property value, crafting a competitive offer, writing and negotiating a contract, and much more. Contact me today.

Follow Me on Instagram